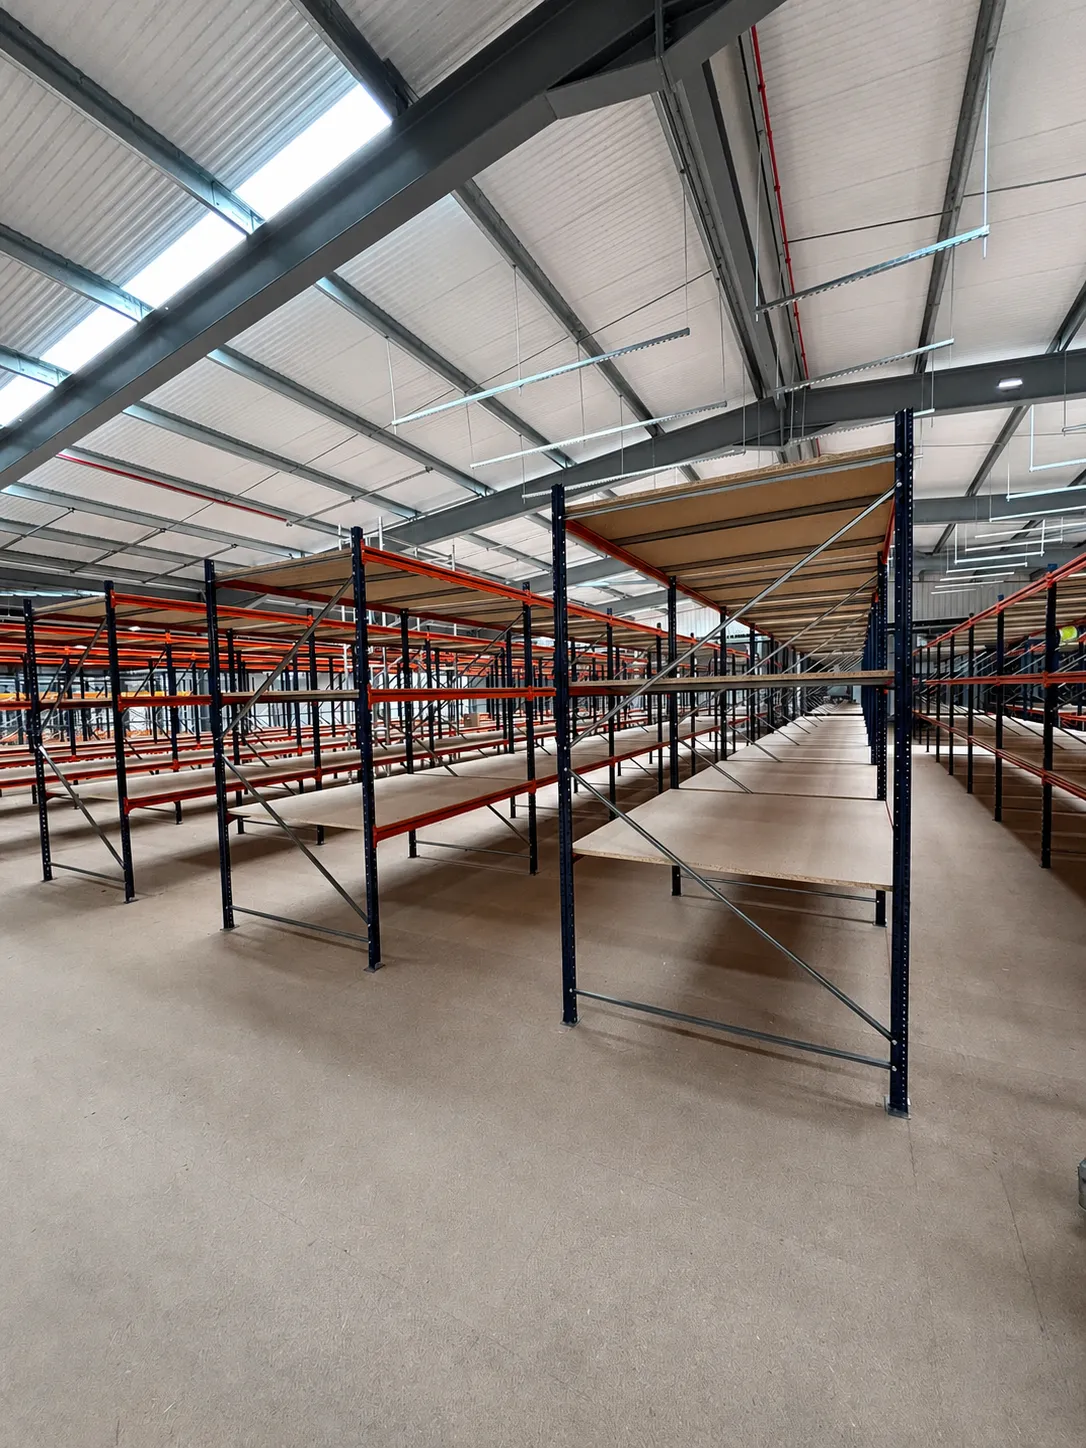
Storage system
Warehouse shelving
Long-span and short-span shelving engineered around your space, your products and your picking operation.
Northpoint Fitouts designs, supplies and installs warehouse shelving for warehouses, stockrooms and industrial storage across the UK.
- Long-span and short-span
- Designed around your stock
- Supplied and installed UK-wide
Most of what makes shelving work is decided in the layout rather than in the catalogue: which system, where the runs go, and how the levels are set, all of which this page covers further down. What is left to choose per bay is the shelf itself, and how the quoted capacities behave once real stock is on them.
Shelves
- Timber. The default. Cheap, quiet, fine for boxes.
- Steel. For oily, sharp or hot items, wash-down areas, and anywhere timber would not last.
- Mesh. Lets sprinkler water and light through, and stops small items disappearing behind the shelf. Usually the answer where fire protection is a consideration.
Loading in practice
Every weight figure quoted for shelving assumes the load is spread evenly. Real stock rarely is. A 400kg shelf carrying a single 300kg item in the middle is working much harder than the number suggests, and a heavily loaded top shelf makes the whole bay less stable.
Runs above about two metres, or any run that is not back to back with another, should be fixed to the building or braced. Tall free-standing shelving that is not secured is one of the more common things flagged on a warehouse safety inspection.
The systems
Match the system to the job
Storage for hand-picked goods covers a wide range, and the options are not interchangeable. Pick one and the drawing shows what it builds.
Select a system
Fig. 02 : One run of shelving, drawn as each system
Design factors
Shelving designed around your stock
The shelving itself is only one part of the solution. A poorly planned layout can waste significant amounts of warehouse space regardless of which shelving system is used.
4 LEVELS AT 450mm / 450mm DECK / 1500mm AISLE / 5.4m RUN
Notes / we consider
Settling these before any steel is ordered is what turns a row of bays into a picking operation.
Fig. 03 : One bay, configured factor by factor
Process
Our warehouse shelving process
Once the layout has been agreed, Northpoint Fitouts supplies and installs the shelving as part of the project.
Step through the project
Stage 01 of 05
We review the available space, stock requirements and operational constraints.
Stage 02 of 05
A shelving layout is developed around the building and required storage capacity.
Stage 03 of 05
The appropriate shelving type, bay dimensions and shelf configuration are selected.
Stage 04 of 05
The shelving is delivered and installed by the project team.
Stage 05 of 05
The completed system is inspected and handed over ready for use.
Under a mezzanine
Shelving under a mezzanine floor
Shelving systems are often installed beneath mezzanine floors to create highly efficient storage and picking areas. A mezzanine can provide additional floor space above while long-span or short-span shelving makes use of the area below.
Fig. 04 : Section, the floor going up over a long-span run
Particularly effective for
- E-commerce operations
- Spare-parts storage
- Manufacturing components
- Maintenance stores
- Picking and packing operations
Where required, we can design the storage mezzanine and shelving layout together to make the best use of the available footprint.
Questions
Warehouse shelving, common questions
What is long-span shelving?
Long-span shelving is a heavy-duty manual storage system designed for products that are too large or heavy for standard shelving but do not require pallet storage. It typically uses upright frames with horizontal beams supporting timber or steel shelf levels.
What is short-span shelving?
Short-span shelving uses narrower shelf bays and is generally designed for smaller products, components, boxes and manually picked goods. It can be especially good for returns areas, where lots of individual items need a location of their own.
What is the difference between shelving and pallet racking?
Shelving is for stock that people load and pick by hand, typically holding 200 to 800kg per shelf. Pallet racking is for whole pallets placed by forklift, holding a tonne or more per level. The simple test is what lifts the goods: if a person lifts it, you want shelving; if a machine lifts it, you want racking. Shelving also has levels much closer together, because they are set to arm's reach rather than pallet height.
How much weight can warehouse shelving hold?
The capacity varies depending on the shelving manufacturer, bay dimensions, beam specification, shelf material and configuration. Shelving should always be specified based on the actual products and anticipated loading rather than a catalogue figure.
Can shelving levels be adjusted?
Yes. All shelving systems supplied by Northpoint Fitouts adjust in increments of no more than 50mm, so shelf levels can be reset around the actual products as your stock changes.
Can shelving be installed underneath a mezzanine?
Yes. Shelving underneath mezzanine floors is a common way of creating high-density picking and storage areas while using the mezzanine level for additional storage, offices or operational space.
Can you design shelving around existing racking?
Yes. Existing pallet racking, columns, doors, fire exits and operational areas can all be incorporated into the proposed layout.
Better use of space
Make better use of your warehouse space
Whether you need a few bays of shelving or a complete warehouse storage redesign, Northpoint Fitouts can help determine the most efficient combination of short-span shelving, long-span shelving, pallet racking and mezzanine storage.