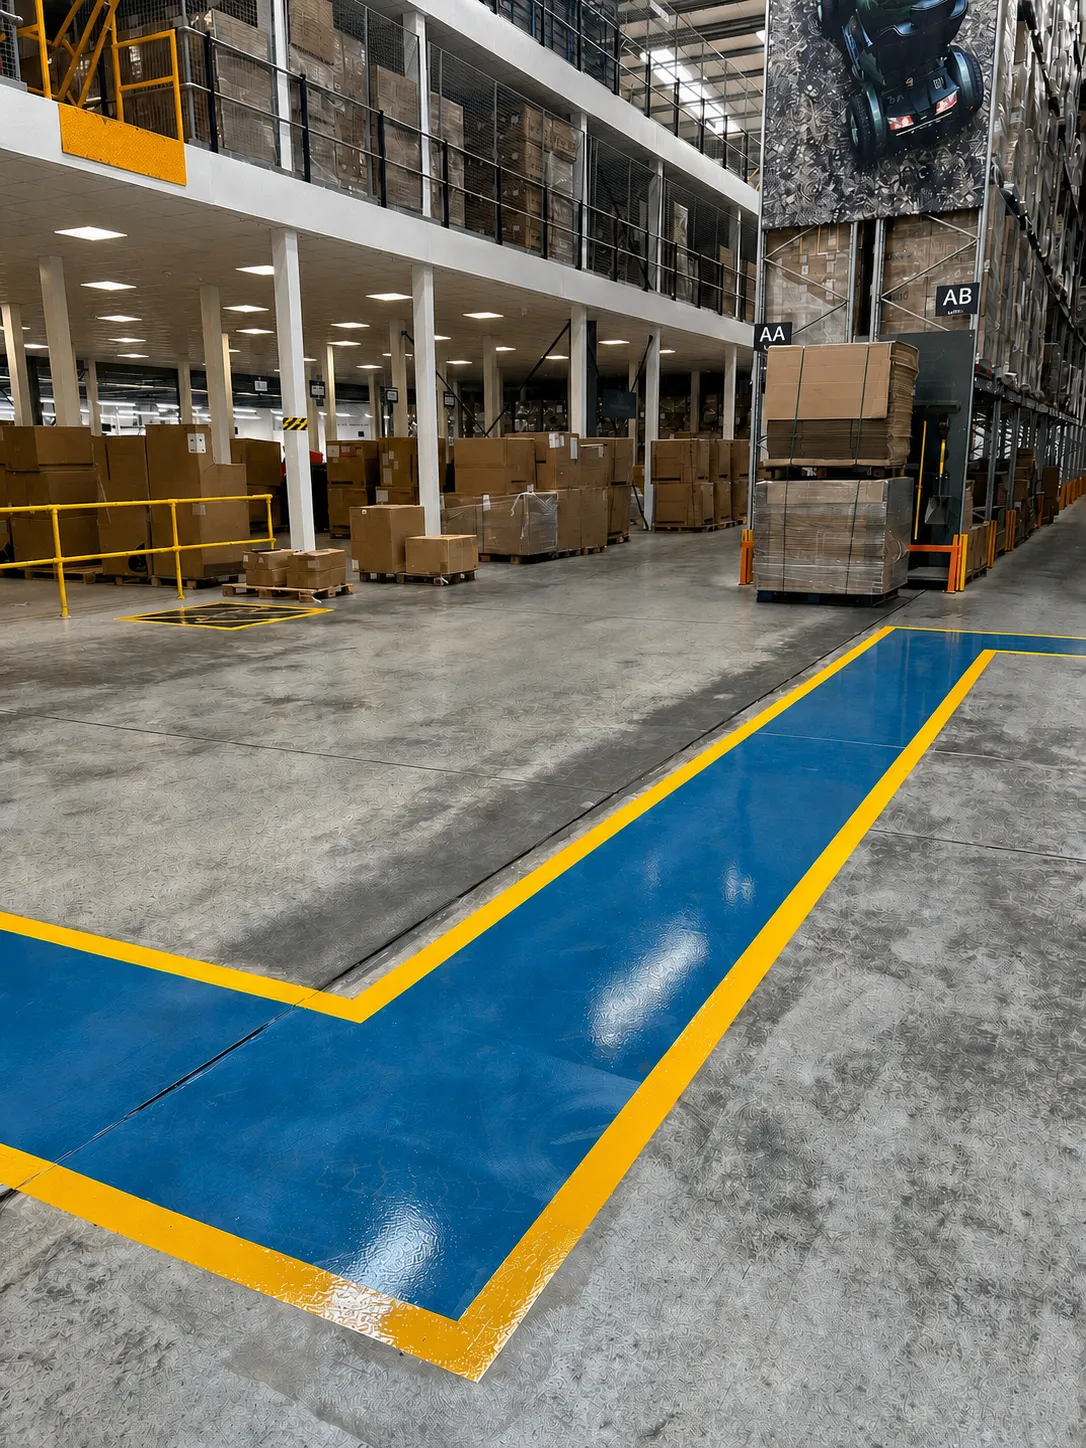
Storage system
Mezzanine floors
Create more space without moving premises.
Northpoint Fitouts designs and delivers bespoke mezzanine floors for warehouses, factories and commercial premises across the UK.
- More floor space
- Better use of your building
- No costly relocation
Bespoke mezzanine floor design and installation
Every building and operation is different.
We do not simply install a standard mezzanine structure. We can assess your available space, workflow, storage requirements and future plans to create a solution that works for your business.
The case for a floor
Why install a mezzanine floor?
A mezzanine allows you to use the unused height within your existing building and create valuable additional floor space.
- 01
Increase storage capacity
Create additional pallet, shelving or bulk storage areas without increasing the size of your building.
- 02
Avoid relocation
A mezzanine can provide the extra space needed to remain in your existing premises.
- 03
Improve warehouse layout
Separate storage, picking, production and office areas to create a more efficient operation.
- 04
Adaptable design
Mezzanine floors can be designed around conveyors, pallet racking, shelving, machinery and existing building features.
- 05
Commercially a smart choice
Moving to a bigger unit means a bigger rent, the cost of the move and higher business rates from the day you arrive. A mezzanine can affect the rateable value of the premises you already have, so check the position with the Valuation Office Agency or a rating adviser rather than assuming it stays the same.
Design inputs
Mezzanine floors designed around your operation
The best mezzanine is not simply the largest structure that will fit inside your warehouse. It needs to work with your operation.
Fig. 02 : A storage floor, drawn to size and lifted
Notes / we consider
- Available building height
- Column positions
- Pallet and pedestrian traffic
- Storage systems
- Loading requirements
- Access and stair locations
- Fire protection
- Building regulations
- Future expansion
- Operational workflow
This allows us to design a mezzanine floor that makes efficient use of your building while minimising disruption to your existing operation.
Process
Our mezzanine floor process
From initial survey and design through to installation, Northpoint Fitouts can manage the complete project.
- 01
Site survey
We assess your building, requirements and available space.
- 02
Design
We produce a mezzanine layout designed around your operation.
- 03
Quotation
You receive a clear proposal covering the required structure and associated works.
- 04
Manufacture and installation
The mezzanine structure is manufactured and installed by experienced contractors.
- 05
Completion
Final checks and relevant documentation are completed before the area is handed over.
Cost
How much does a mezzanine floor cost?
The cost of a mezzanine floor depends on factors including:
Overall floor area
Structural loading
Column layout
Number of staircases
Pallet gates
Decking specification
Fire protection requirements
Building regulations
Installation conditions
Hover a factor to see what adds to it
The best way to establish an accurate cost is through an initial discussion and site survey.
Two kinds of floor
One structure, two kinds of floor.
What goes on the deck decides the load it is designed for, the way people and goods reach it, and the regulations that follow. Each has a page of its own.
Questions
Mezzanine floors, common questions
Do I need planning permission for a mezzanine floor?
Planning permission is not normally required for many internal mezzanine installations, although there are circumstances where it may be necessary. Building regulations and fire safety requirements will also need to be considered for the project, both of which we can take care of.
Can a mezzanine be installed in an existing warehouse?
Yes. Mezzanine floors are commonly installed within existing warehouses and industrial units to make use of unused vertical space. We may just need to check the specification of your existing floor slab.
How much weight can a mezzanine floor hold?
The required loading is established during the design process. A mezzanine can be engineered for storage, office, production or other specific operational requirements, ranging from an imposed load of 200kg to 3,000kg per m².
Can pallet racking be installed underneath a mezzanine?
Yes. Mezzanine floors can be designed alongside pallet racking and shelving to create highly efficient warehouse storage layouts.
Can pallet racking or shelving be installed on top of a mezzanine?
Yes. Mezzanine floors can be designed to carry shelving or pallet racking on top of them.
Can you provide the complete fit-out?
Yes. Northpoint Fitouts can coordinate the mezzanine alongside associated warehouse works including pallet racking, shelving, partitioning, flooring and office fit-outs.
More space
Need more space in your warehouse?
Before considering larger premises, find out how much additional usable space could be created inside the building you already have. Speak to Northpoint Fitouts about your mezzanine floor project.