
Warehouse fit-out, UK-wide
Mezzanine Floors, Pallet Racking & Warehouse Fit-Outs
Design-led solutions that help warehouses create space, improve flow and deliver more from the same building.
Services
What we build.
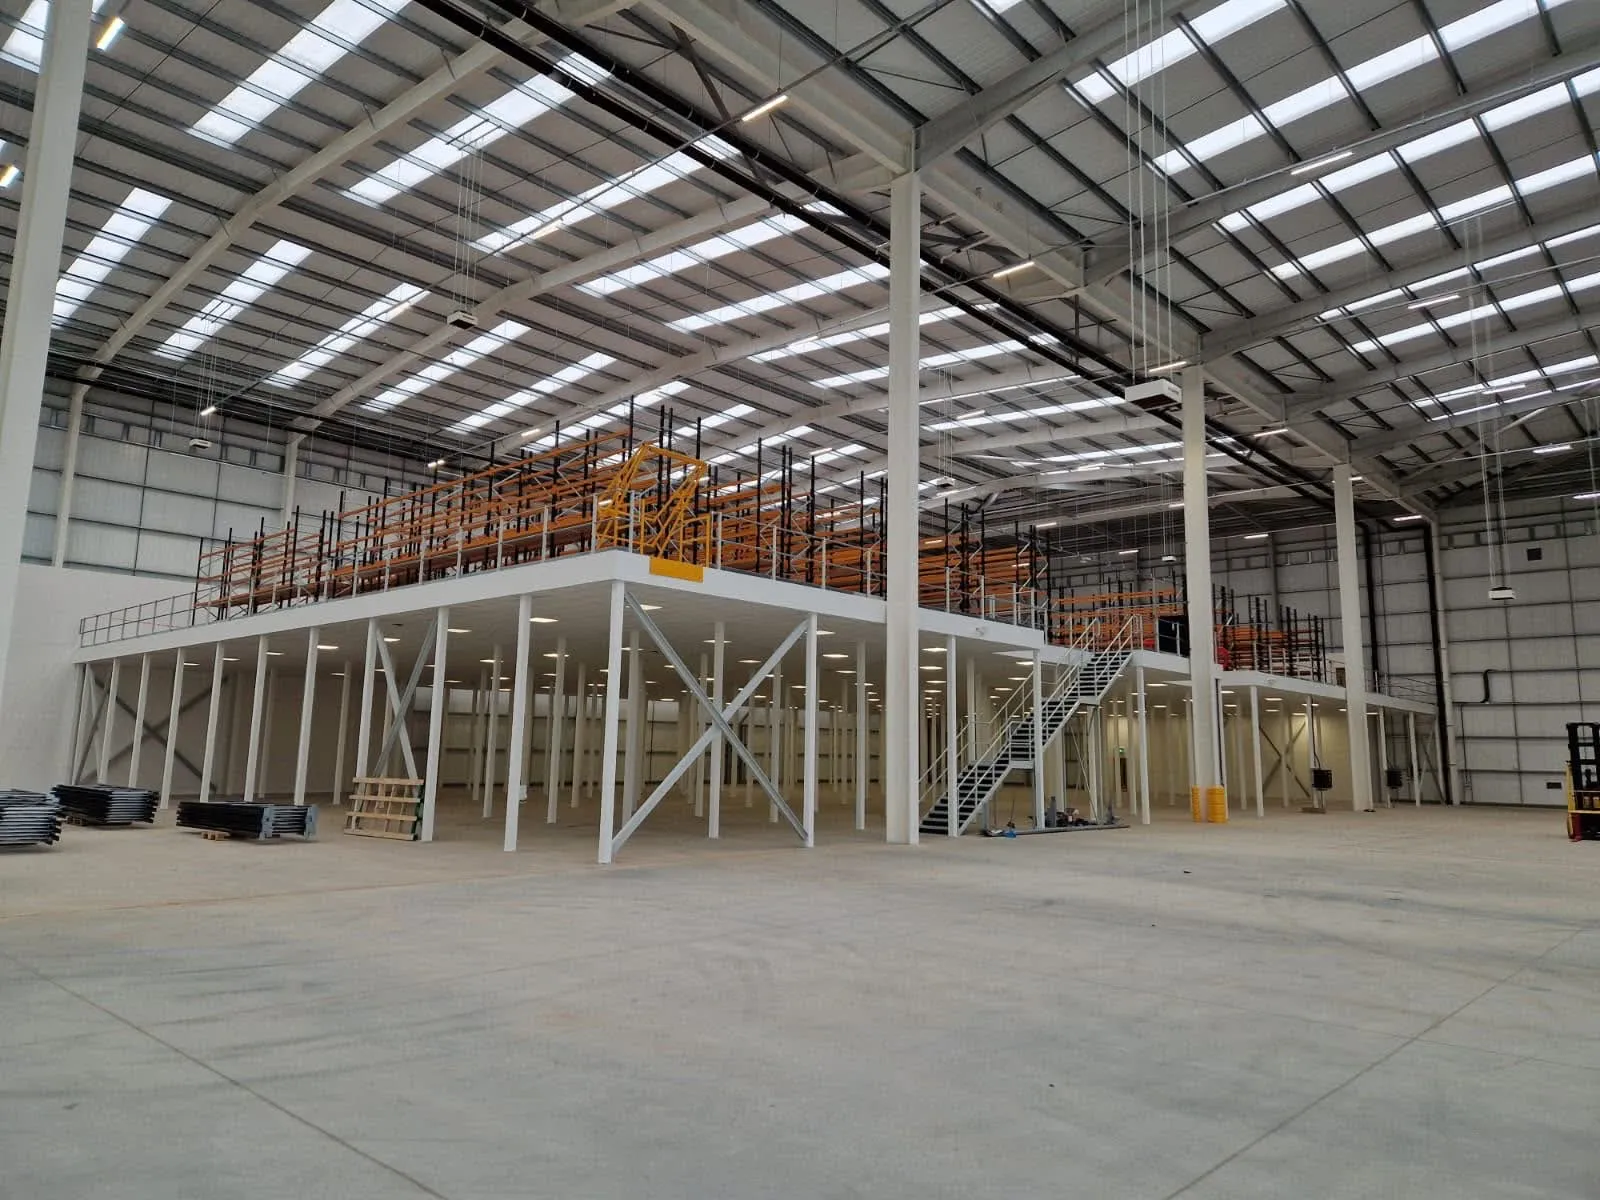 01Mezzanine floorsA second working floor in the height you already rent, with the building regulations work included
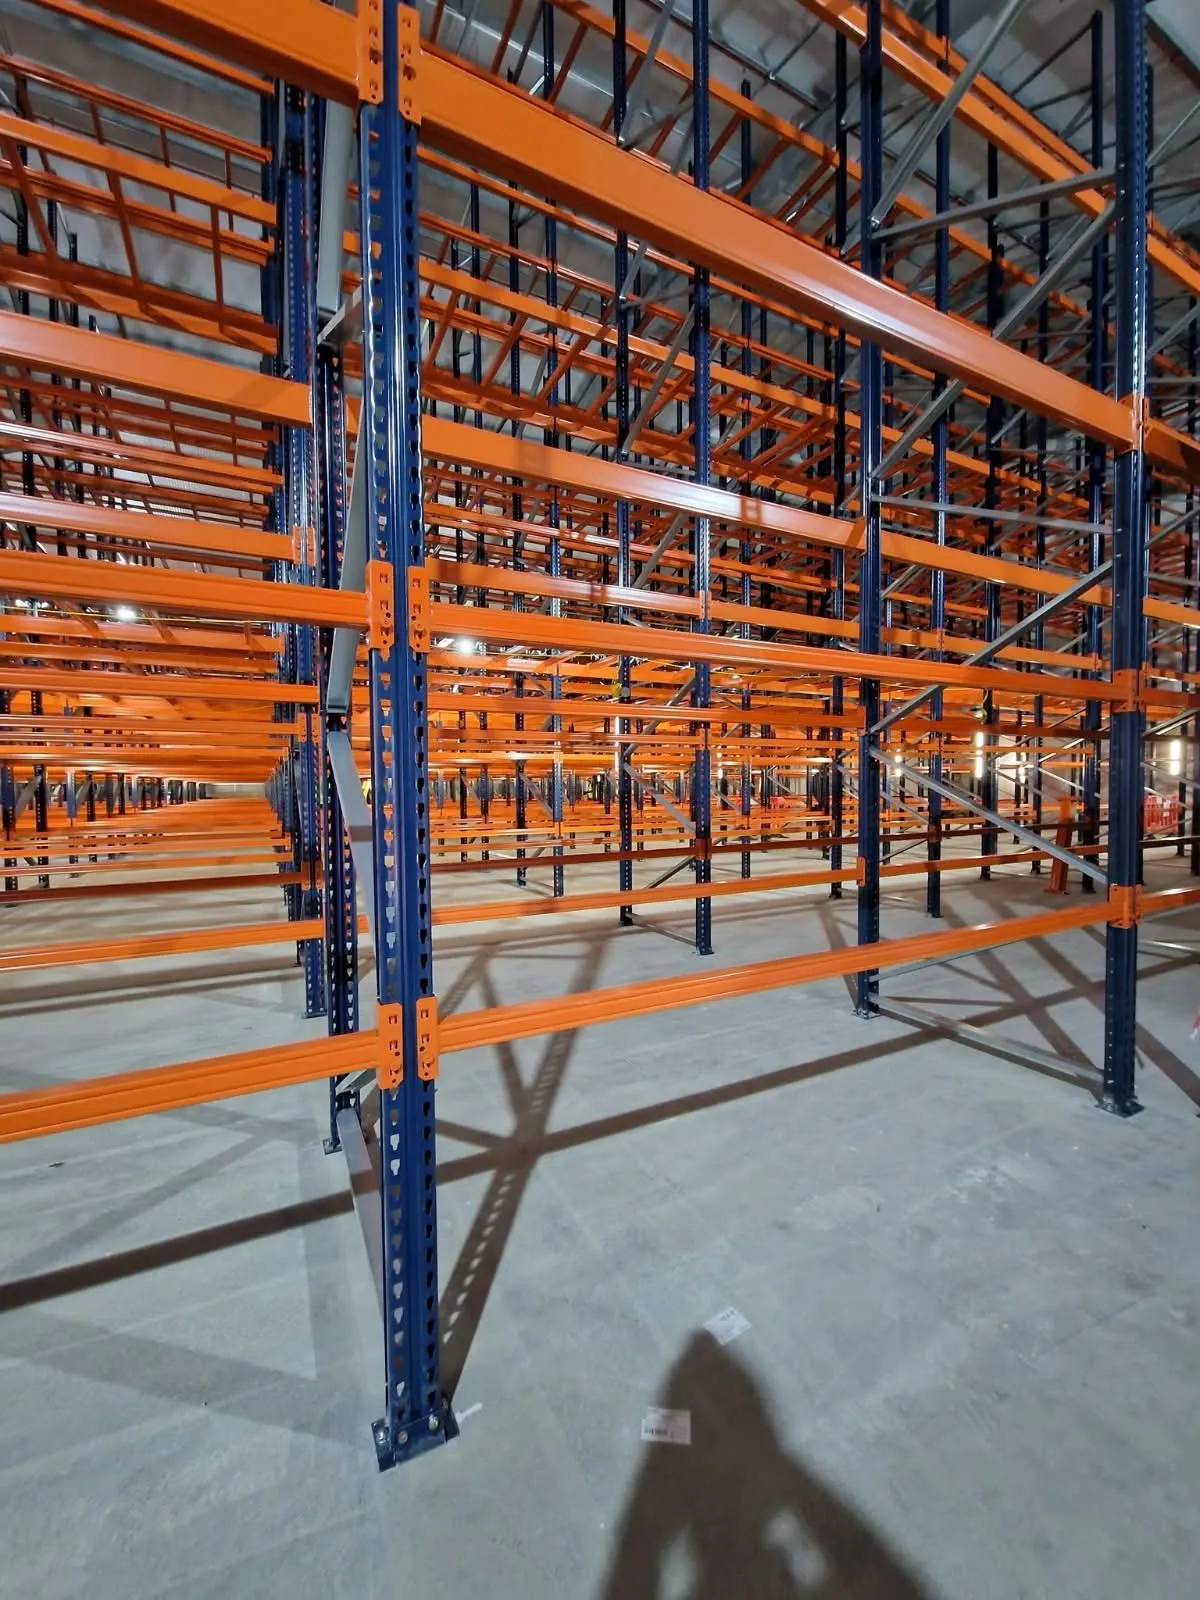 02Pallet rackingBulk storage on beams, from standard adjustable through to drive-in, push-back and narrow aisle
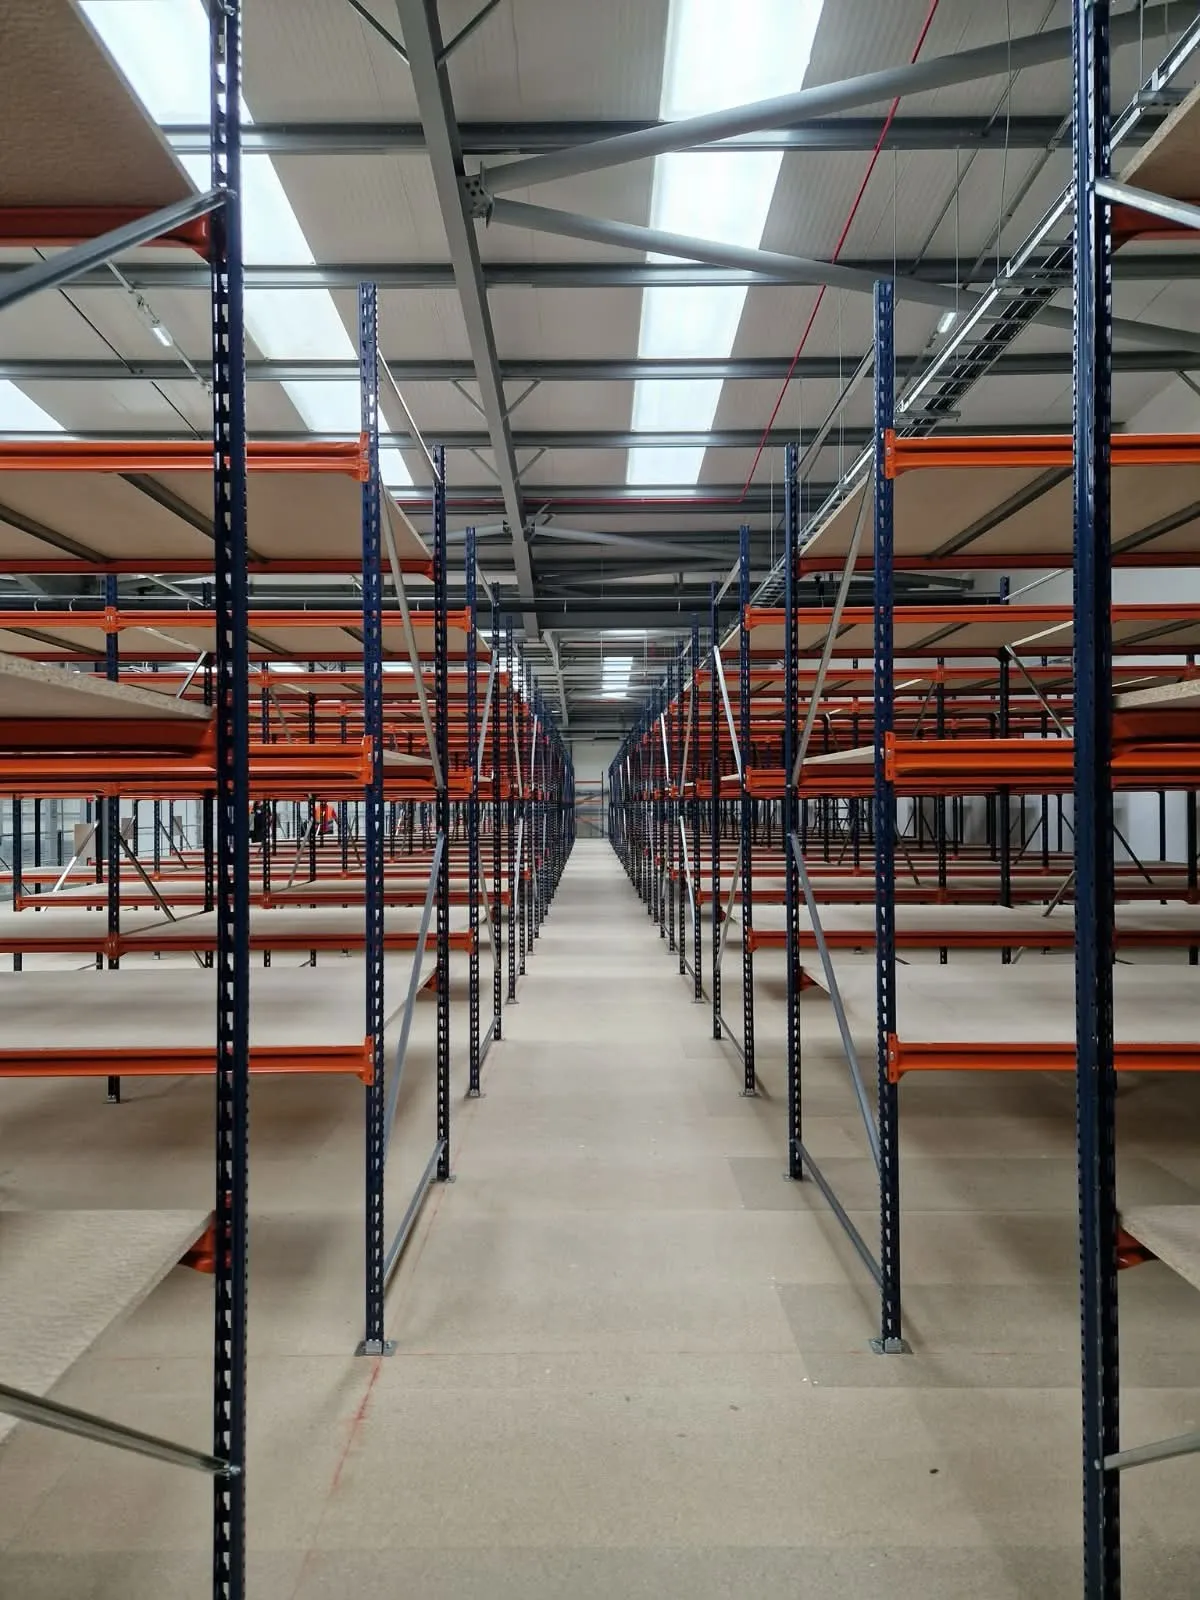 03Warehouse shelvingLong-span, short-span and mobile shelving for stock that is loaded and picked by hand
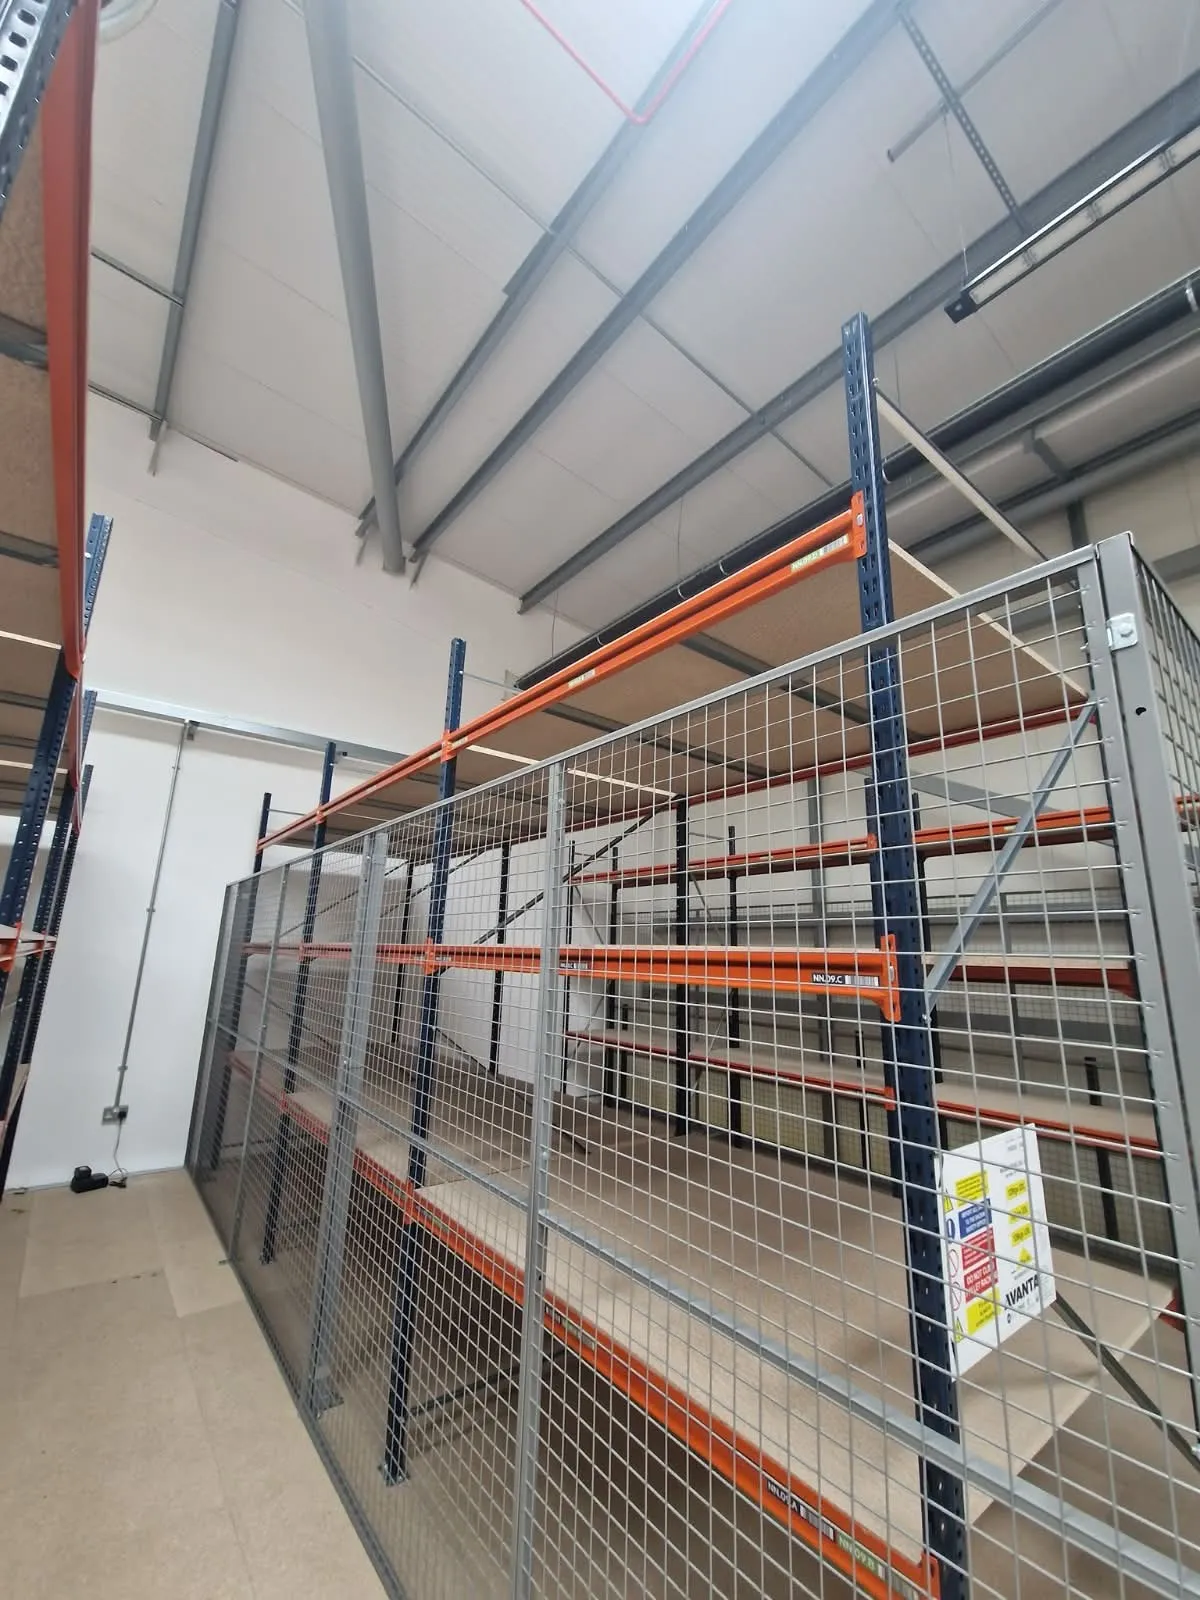 04Warehouse partitioningMesh cages, single-skin, solid and double-skin walls that divide a unit without altering the building
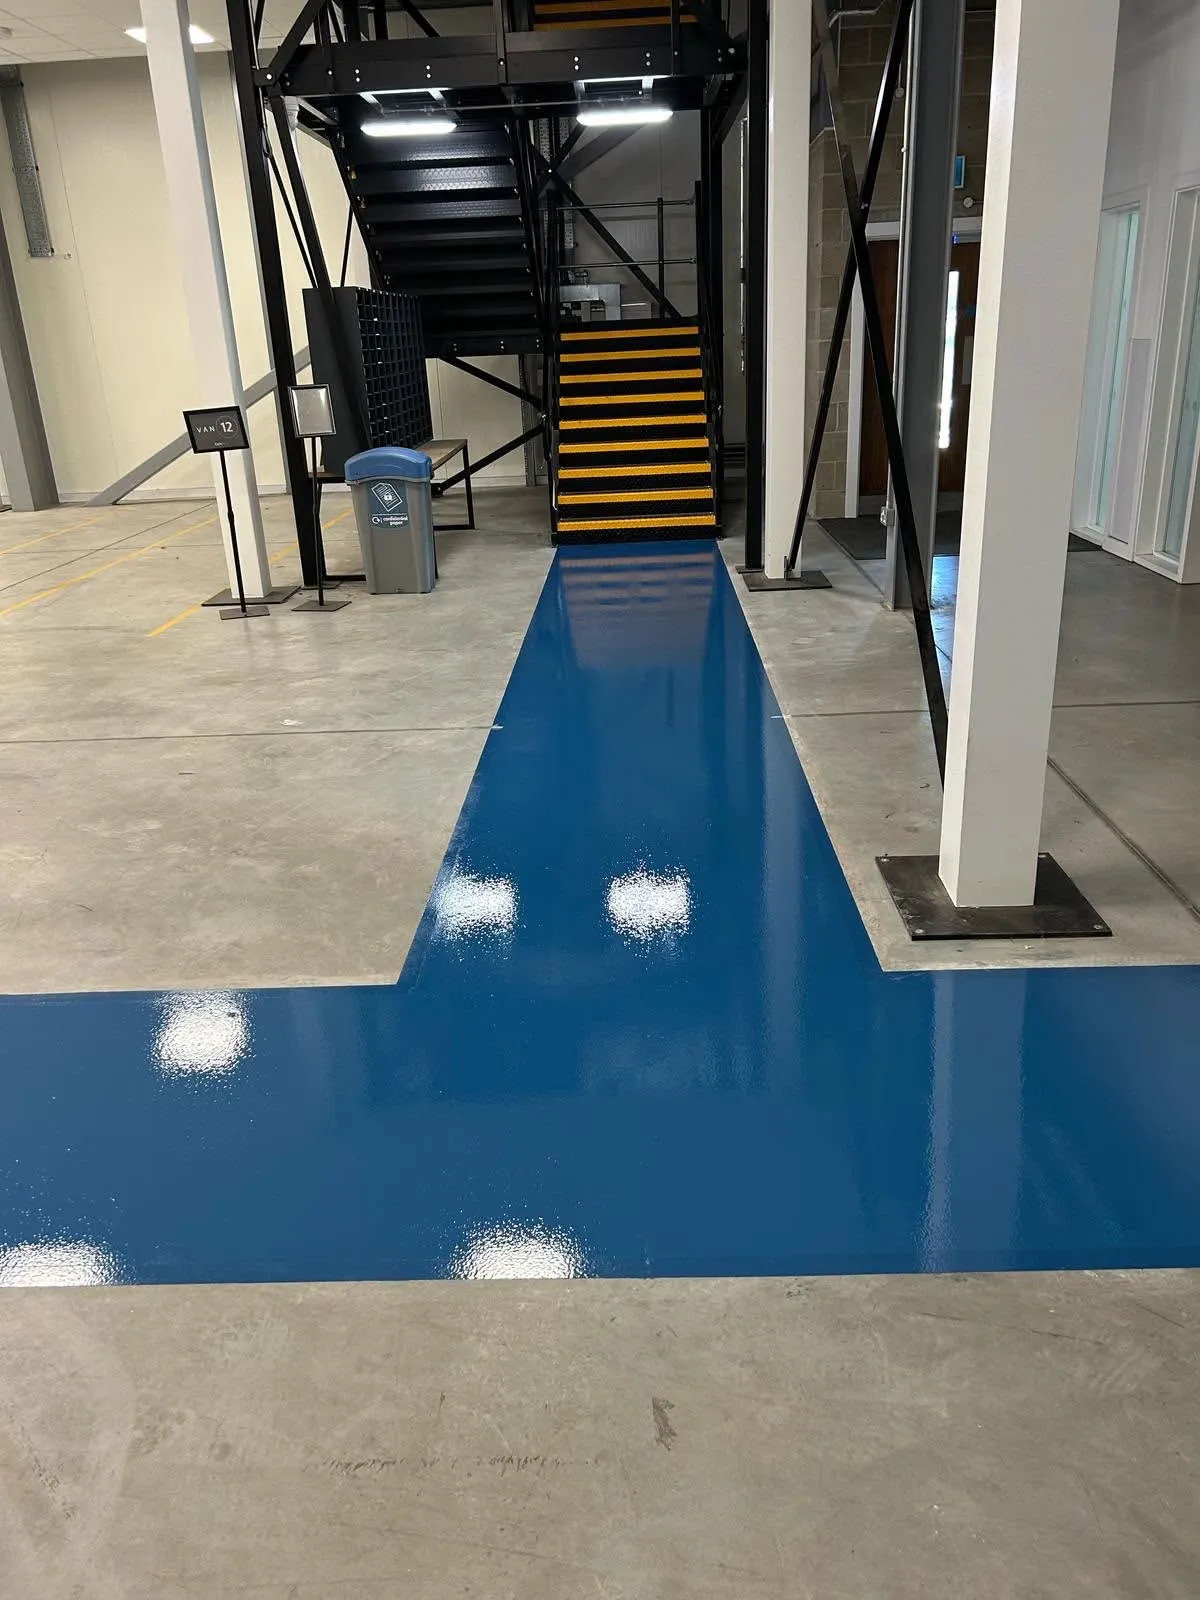 05Warehouse demarcationWalkways, vehicle routes and keep-clear zones marked out from the layout drawing rather than around what is standing there
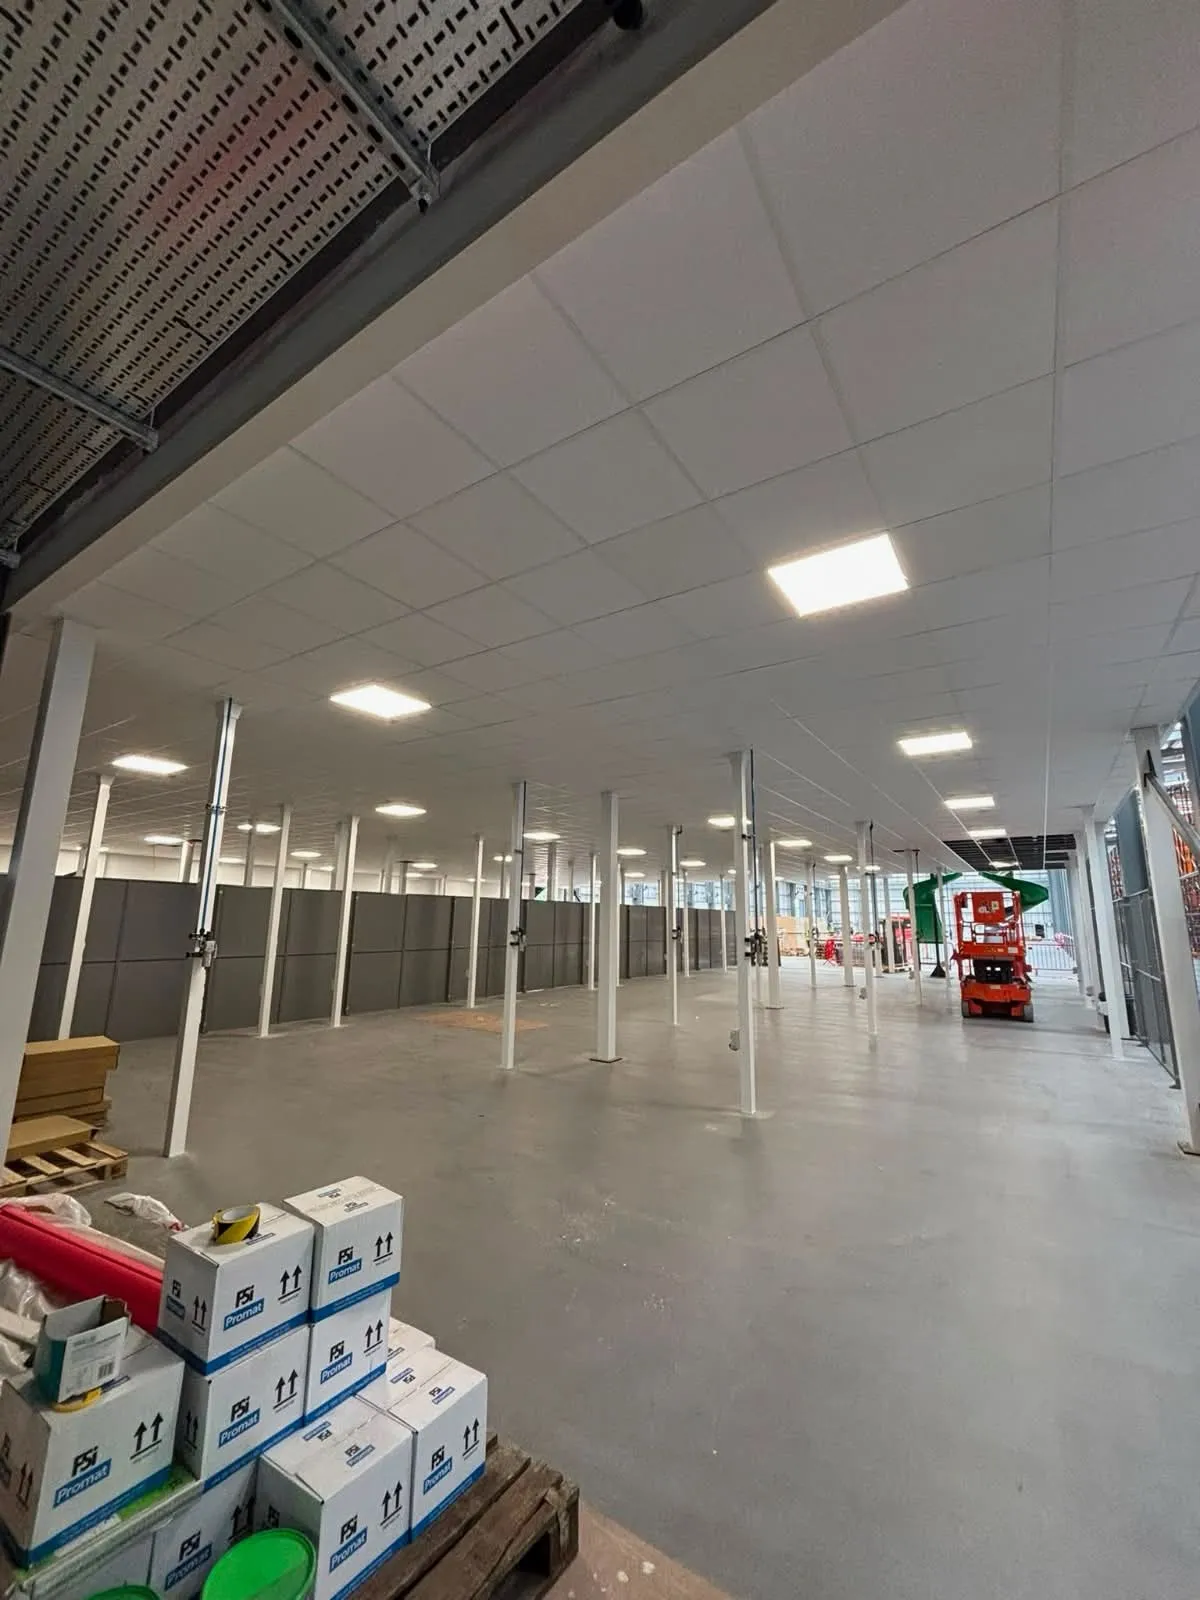 06Warehouse fit-outOffices, meeting rooms and welfare space built inside the shed, on the floor or over it
- Experience
- 10 years
- Accreditation
- CHAS / SafeContractor
- Coverage
- UK-wide
- Placeholder
- To confirm
How a project runs
From survey to hand over.
01Survey
We measure the building.
Free
02Design
Options, drawn and costed against each other.
No obligation
03Install
Phased around a warehouse that still trades.
Fixed price
04Hand over
Drawings and load notices, on the day.
Inspection ready
Sectors
Tell us the building.
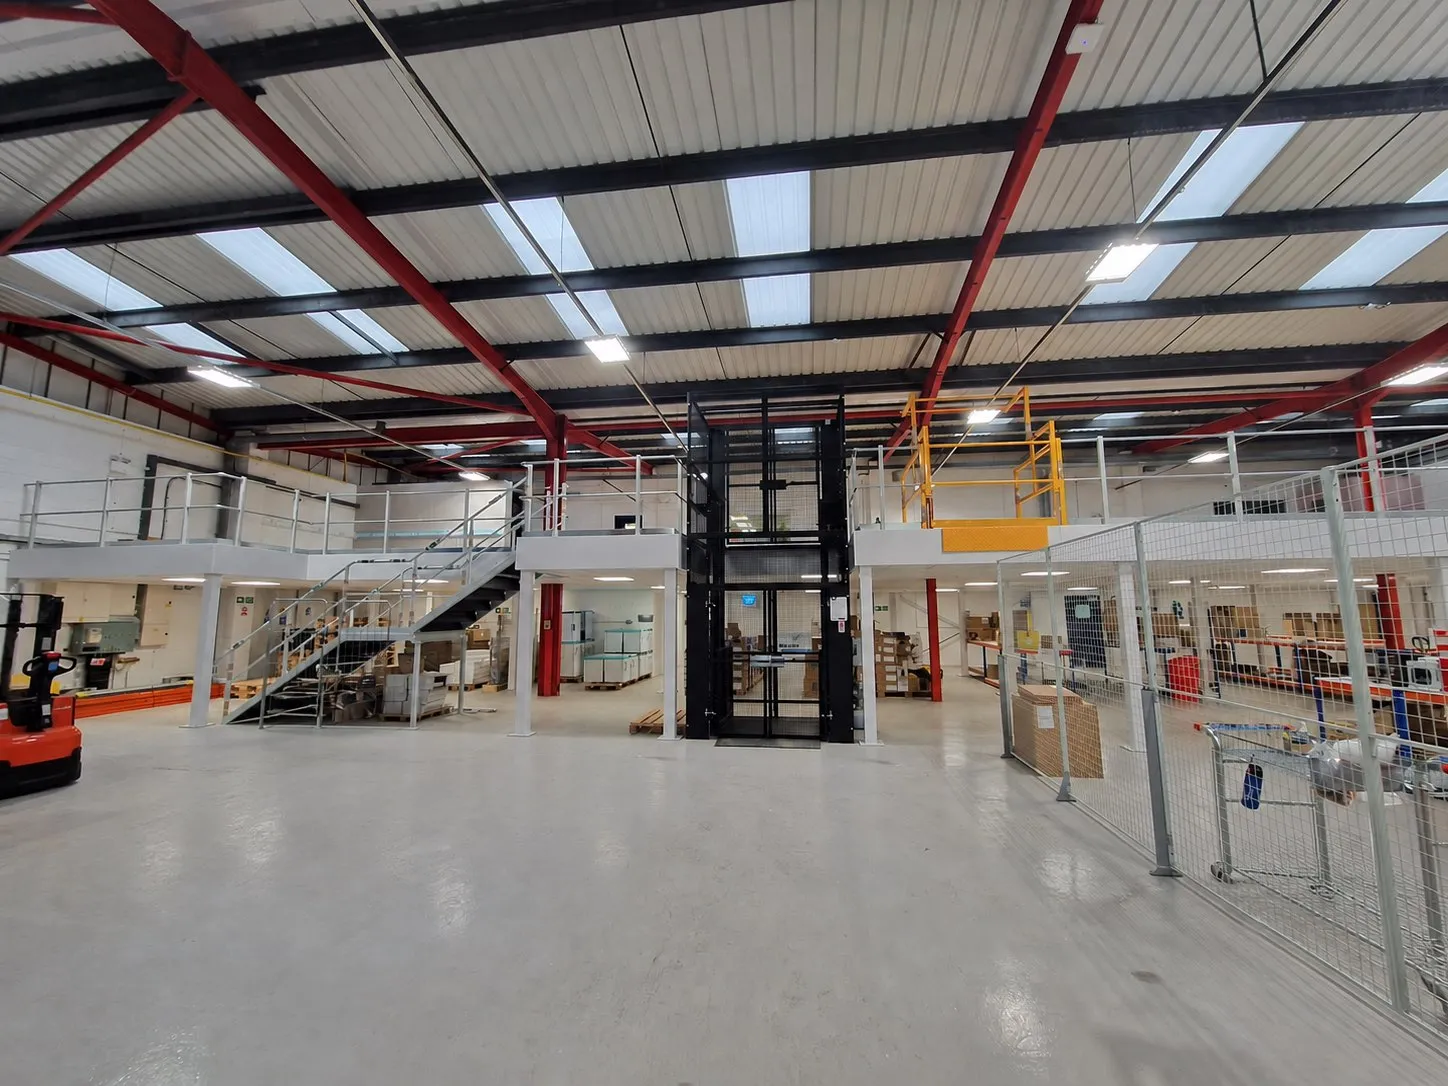
Mezzanine floors
Mezzanine configurator
Set the floor you want, how many of them, and the height you have to put it all in. A cost, and whether the building will take it, before anyone visits.
Open the configurator
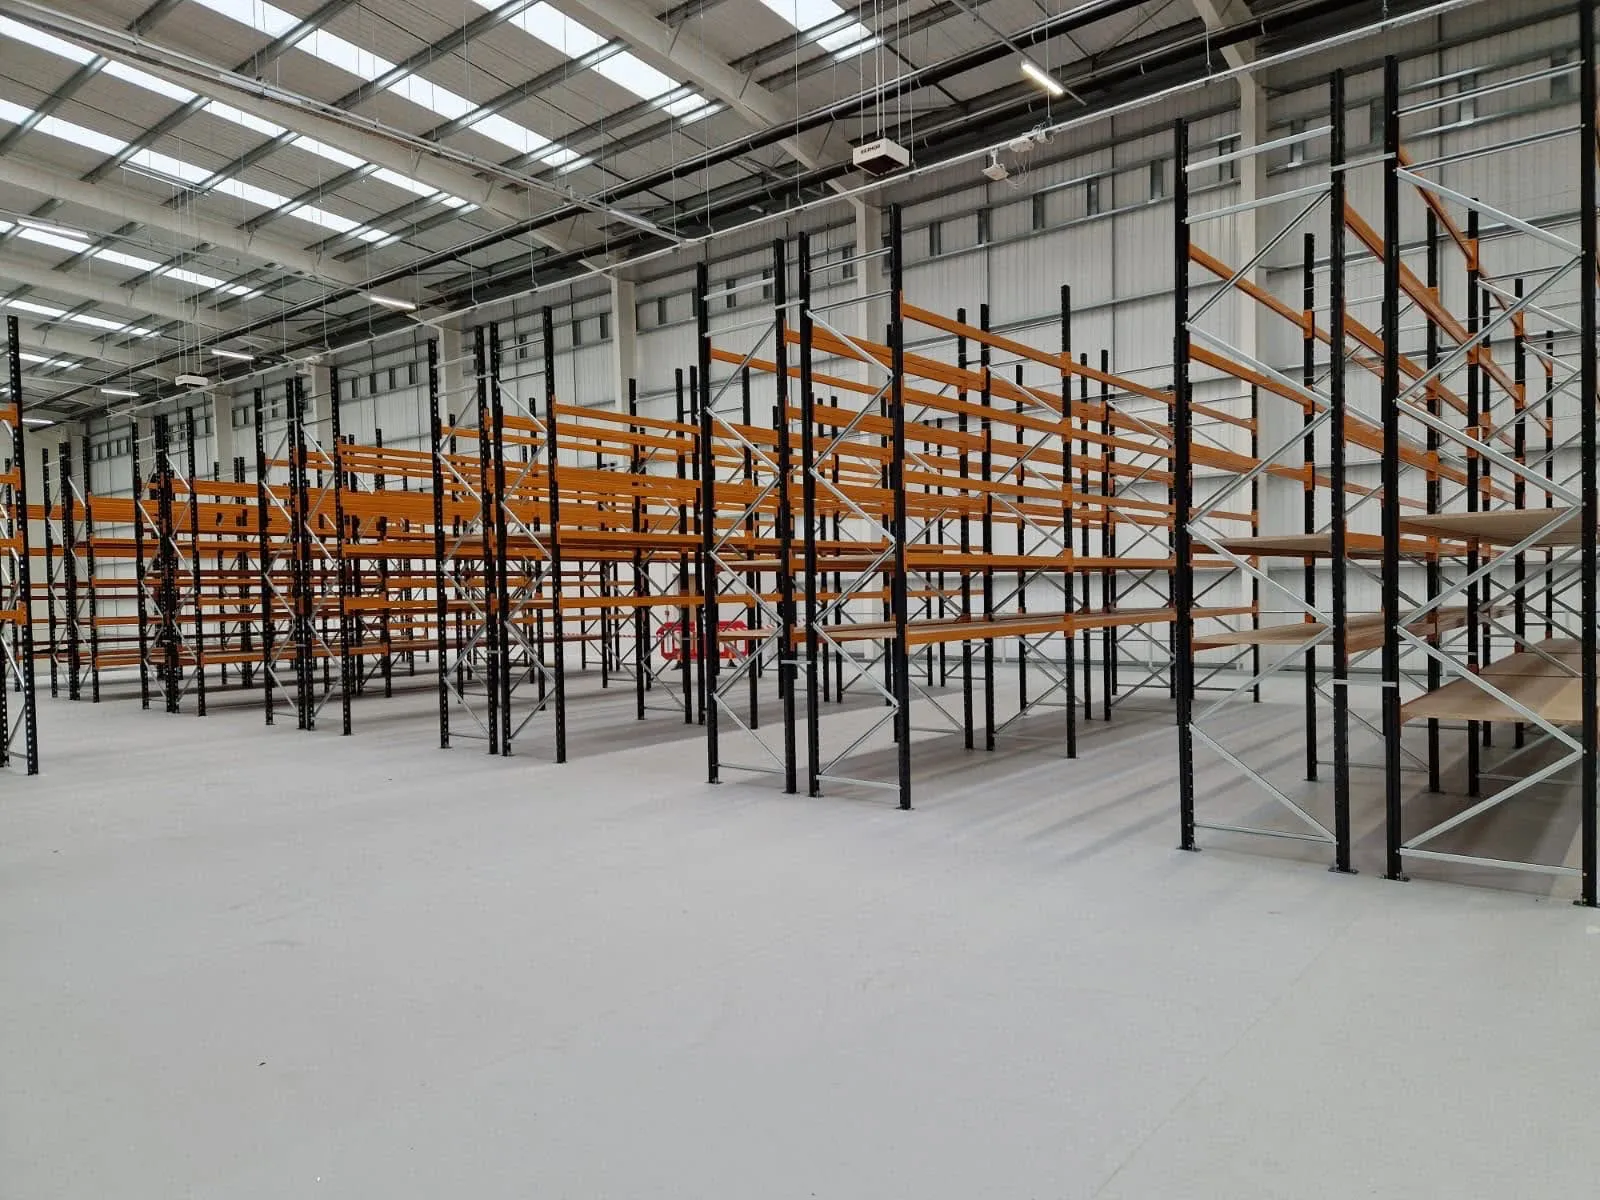
Racking and shelving
Storage configurator
Set the floorspace you can give it, shape the runs and the aisles, and get the pallet count and the cost, with back-to-back and single rows both on the table.
Open the configurator
Free survey, UK-wide
Get a quote